You are viewing all NH listings NH Homes with 4 or more Bedrooms between $0 and $30000000 dollars.
Under Contract

$1,646,000 $752 per sq.ft. Laconia NH Home »
4 Beds | 4 Baths | Total Sq. Ft. 2190 | Acres: 0.51Listed on Tuesday Nov 18, 2025
Description: New Construction in Meredith Bay! Come build your dream home on one of the remaining last lots! See Listing Details & 3 images.

$1,899,000 $481 per sq.ft. Laconia NH Home »
Waterfront on Lake Winnipesaukee5 Beds | 6 Baths | Total Sq. Ft. 3950 | Acres: 0.64
Listed on Wednesday Oct 15, 2025
Description: Framing is nearing completion! Schedule your tour today and walk the floor plan of this exceptional new construction home in Meredith Bay. Located on one of the last remaining lots to be built on in the community, this thoughtfully designed five-bedroom home offers almost 4,000 square feet of finished living space above grade on one of Meredith Bay's most private lots, bordered by conservation land on two sides. Designed for easy first-floor living without sacrificing space for family and friends, the main level offers everything you need for day-to-day living, including a spacious primary suite, private office, laundry, open kitchen, family room, breakfast/keeping room, pantry and mudroom. When family and friends come for the weekend, four additional en suite bedrooms upstairs, including a second primary suite, give everyone their own private space. All five bedrooms in the home feature their own en suite bath, making this floor plan ideal for hosting extended family and guests while still maintaining privacy. Covered outdoor living spaces extend the entertaining area, while the three-car garage includes a separate single-car bay, perfect for a golf cart, side-by-side or additional recreational toys. Situated within Meredith Bay, one of the Lakes Region's most sought-after gated communities on Lake Winnipesaukee, owners enjoy an incredible combination of privacy, luxury and resort-style amenities, all just minutes from downtown Meredith, Center Harbor and everything the New Hampshire Lakes Region has to offer. With framing nearing completion, now is the perfect time to tour the home, experience the setting, watch this property come to life and select your own custom finishes! See Listing Details & 39 images.

$1,920,000 $449 per sq.ft. Laconia NH Home »
Price Change! Reduced by $680,000 down 35% on September 4th 2026
86 Ft. of Waterfront on Lake Winnipesaukee
4 Beds | 3 Baths | Total Sq. Ft. 4274 | Acres: 0.62
Listed on Monday Jun 16, 2025
Description: MOTIVATED SELLER & PRICED $830,000 BELOW APPRAISED VALUE! Major $279,999 price improvement makes this reimagined Lake Winnipesaukee retreat the best value on the lake! Enjoy 86' of pristine shoreline featuring a newly installed permanent dock, plus PSNH approval for dock power (just needs panel) and an active permit in place for lakeside stairs and a perched beach. This light-filled residence spans three levels with striking architectural design, expansive glass, and a wraparound deck with an enclosed porch to maximize panoramic water views and seamless indoor-outdoor living. The chef's kitchen boasts quartz countertops, custom cabinetry, and premium appliances. Upstairs, the primary suite offers a spa-like bath and a private lake-facing balcony. Key upgrades include Hunter Douglas window treatments (motorized in the primary), a whole-house generator, a water filtration system, power awnings with wind sensors, a propane-plumbed BBQ hookup, city sewer, and a heated garage. Beautifully landscaped grounds feature granite steps, stone walls, and a lakeside fire pit. The walk-out lower level includes a stylish 2-bedroom guest apartment with a separate entrance--perfect for multigenerational living or hosting guests. Located in a rental-friendly zone, offering incredible investment potential alongside luxury waterfront living. See Listing Details & 48 images. Includes a Virtual Tour
Under Contract

$2,000,000 $664 per sq.ft. Laconia NH Home »
214 Ft. of Waterfront on Pond Winnisquam5 Beds | 5 Baths | Total Sq. Ft. 5492 | Acres: 1.1
Listed on Wednesday Jun 24, 2026
Description: Rarely does an opportunity of this caliber become available on the shores of Lake Winnisquam. Set on 1.1 acres in one of Laconia's most sought-after waterfront neighborhoods, this exceptional property offers 214 feet of pristine, west-facing shoreline with breathtaking sunset views across the lake. The waterfront is simply spectacular, featuring a beautiful natural shoreline, a walk-in sandy beach, and endless opportunities to enjoy boating, swimming, and lakeside living. A charming bridge spanning a tranquil pond adds character and creates a truly unique setting unlike anything else currently available on the market. The existing 5-bedroom home, complete with a sauna and over 5,500 square feet of living space, offers the opportunity to reimagine, renovate, or create an entirely new vision for this remarkable property. With town sewer and water already in place, the possibilities are significant for those seeking to maximize one of Winnisquam's premier waterfront settings. Surrounded by luxury homes along prestigious Shore Drive, this property enjoys an ideal location just minutes from downtown Laconia's restaurants, shopping, marinas, and entertainment. Enjoy easy access to the Bank of NH Pavilion, Gunstock Mountain Resort, and all the year-round attractions that make the Lakes Region one of New Hampshire's most desirable destinations. Whether you're looking to create a legacy waterfront estate, explore development possibilities, or bring new life to an iconic lakefront setting, this is a rare opportunity to secure one of Lake Winnisquam's most compelling waterfront parcels. See Listing Details & 21 images.

$2,450,000 $529 per sq.ft. Laconia NH Home »
Waterfront on Lake Winnipesaukee5 Beds | 6 Baths | Total Sq. Ft. 5925 | Acres: 0.65
Listed on Thursday Jul 30, 2026
Description: HOUSE IS UNDER CONSTRUCTION! SITE WORK PHASE! Welcome to 17 Keepers Lane, where luxury meets the unmatched beauty of Lake Winnipesaukee. Nestled in the prestigious Meredith Bay community, this exceptional home offers breathtaking panoramic lake and mountain views, elegant finishes, and the perfect blend of year-round comfort and resort-style living. Designed with both luxury and functionality in mind, the home features soaring cathedral ceilings and an open-concept layout filled with natural light. The stunning first-floor primary suite is a true retreat, complete with cathedral ceilings, a cozy fireplace, a spa-inspired en-suite bath, and a spacious walk-in closet, allowing for convenient single-level living. The gourmet kitchen is ideal for entertaining and everyday living, complemented by an oversized walk-in pantry with a dedicated coffee station and abundant storage. The walkout lower level provides exceptional additional living space, perfect for entertaining guests, creating a family room while maximizing the home's versatility. Beyond the home itself, Meredith Bay offers one of the finest lifestyles in the Lakes Region. Residents enjoy private access to Lake Winnipesaukee, a sandy beach, marina, resort-style pools, a fitness center, tennis and pickleball courts, walking trails, a community pavilion, and beautifully maintained grounds. Just minutes from Weirs Beach, Gunstock Mountain Resort, golf courses, restaurants, and shopping, this location offers endless opportunities for recreation in every season. Whether you're searching for a luxury primary residence or the ultimate vacation home, 17 Keepers Lane delivers spectacular lake and mountain views, exceptional craftsmanship, and an unmatched lifestyle in one of New Hampshire's most sought-after waterfront communities. See Listing Details & 25 images.

$380,000 $96 per sq.ft. Landaff NH Home »
7 Beds | 2 Baths | Total Sq. Ft. 3965 | Acres: 5.88Listed on Monday Jul 27, 2026
Description: Priced for a Quick Sale! Motivated seller offering a spacious farmhouse with an attached accessory dwelling unit, mountain views, a classic wraparound porch, apple trees, and a large barn formerly used for maple sugaring; perfect for storage, equipment, or hobbies. Sold AS IS for the seller's convenience and will convey with most remaining contents. Utilities are off so bring a flashlight and your offer! Showings begin at the Open House, Saturday, August 1, from 10:00 AM to 12:00 PM. Please park on the lower front lawn to keep the right-of-way driveway clear for haying equipment. See Listing Details & 43 images.

$639,900 $233 per sq.ft. Landaff NH Home »
Price Change! Reduced by $10,000 down 2% on September 7th 2026
4 Beds | 2 Baths | Total Sq. Ft. 2750 | Acres: 3.7
Listed on Friday Jul 31, 2026
Description: Welcome to this charming and thoughtfully updated 4-bedroom, 2-bath New England home set on 3.7 picturesque acres in the peaceful town of Landaff, New Hampshire. Combining the character of its original 1860 construction with a 1940 addition, this home offers the perfect blend of historic charm and modern comfort. The beautifully maintained grounds feature a sprawling lawn, colorful flower gardens, raised garden beds, a garden shed, mature apple trees, and handcrafted stone walls that create a classic New England setting. A detached barn with electricity currently serves as a workshop and offers endless possibilities for hobbies, storage, or creative space. Several shop tools included with the sale. Inside, you'll appreciate the warmth and character throughout. The cozy family room features a wood stove with an attached enclosed wood storage area, while the screened in back porch provides a peaceful place to relax and enjoy the surrounding nature. Watch as "John Deer" makes an appearance to enjoy an apple from the trees. The chef's kitchen is designed to impress with a commercial-grade six-burner propane range, built-in flat-top griddle, commercial hood, stainless steel shelving, and a charming propane fireplace that creates a warm space with the open concept dining area, perfect for large gatherings and entertaining. Upstairs, the spacious primary suite offers a private retreat complete with a dressing area, large closet, dedicated office, and an updated en-suite bath featuring a beautiful tiled walk-in shower. Recent improvements include a new stainless steel Roth oil tank, a new furnace, and a clean, dry concrete basement with spray foam insulation for added efficiency and peace of mind. If you've been searching for a home that offers historic character, thoughtful updates, beautiful outdoor spaces, and the tranquility of country living, this exceptional Landaff property is ready to welcome you home. See Listing Details & 53 images.

$549,000 $234 per sq.ft. Langdon NH Home »
Price Change! Reduced by $36,000 down 7% on July 28th 2026
4 Beds | 2 Baths | Total Sq. Ft. 2348 | Acres: 4
Listed on Sunday May 24, 2026
Description: Welcome to this beautifully updated Cape in the charming village of Langdon. Original character is evident in the living room's exposed beams while modern updates make for comfortable everyday living. The roomy kitchen features granite counters and opens into a well-lit dining area and spacious family room. A 3/4 bath on the first floor with laundry, adds flexibility, allowing the lovely bonus room to serve as a first floor bedroom, home office, or cozy den. Upstairs, you'll find a generous primary bedroom along with two additional bedrooms and a full bath. Comfort is assured with a new propane boiler, new water heater, a pellet stove, and a wood stove to keep you warm through the winter. Outside, enjoy a swimming pool, a barn/shed perfect for animals or equipment, and a level backyard that leads down a wooded path. Follow the trail past the pond to Great Brook, where your own waterfall and swimming hole await. With easy access to Walpole, Keene, Claremont, and I 91, this special property blends convenience, charm, and natural beauty. Make your dreams come true! Visit the Virtual Tour URL link for a closer look. Seller credit of $2,500 towards closing costs. Motivated Sellers! See Listing Details & 58 images. Includes a Virtual Tour

$675,000 $410 per sq.ft. Langdon NH Home »
5 Beds | 3 Baths | Total Sq. Ft. 2645 | Acres: 3.86Listed on Thursday Sep 3, 2026
Description: Lovingly updated and thoughtfully designed, this exceptional 5-bedroom, 3-bath Cape offers breathtaking views of five Vermont ski ranges and incredible flexibility for a variety of living arrangements. Set on 3.86 acres, the property feels even more expansive, as neighboring farmland surrounds the home and is maintained by the adjacent farm, providing the beauty of open space without the upkeep. With two kitchens, a Buderus furnace, whole-house Kohler generator, separate septic systems, and a new dug well, the home is ideally suited for multigenerational living, an accessory dwelling unit (ADU built in 1978), rental income, or comfortable guest accommodations. The main residence features an inviting eat-in kitchen, a spacious living room with a fireplace, a first-floor primary suite with a full bath, plus two additional bedrooms, a ¾ bath, laundry area, and utility room on the lower level. The second living space includes a kitchen, an open living/dining area, a first-floor bedroom and full bath, while the second floor offers a generous bedroom with an office area and convenient eave storage. The finished walkout lower level includes a game room that opens to a covered patio, along with laundry hookups and a utility room. Outdoor living is just as impressive, with a deck and covered patio positioned to capture the spectacular mountain views. A two-car attached garage connects directly to a two-stall horse barn, making the property equally appealing for hobby farmers or equestrian enthusiasts. Enjoy harvesting your own blueberries all while being conveniently located on a town-maintained, dead-end road. Whether you're looking for a spacious family home, an income-producing opportunity, or a peaceful country retreat with room to grow, this one-of-a-kind property offers endless possibilities. See Listing Details & 54 images.
Under Contract

$1,840,000 $398 per sq.ft. Langdon NH Home »
5 Beds | 7 Baths | Total Sq. Ft. 8621 | Acres: 10Listed on Monday Aug 31, 2026
Description: Set privately on 10 acres, this Langdon estate combines sweeping mountain views, thoughtfully designed living spaces and an impressive collection of amenities rarely found in one property. You will find more than 9,000 sq. ft. of finished space spread out amongst the main home, pool house and detached garage. The home feels substantial yet welcoming, offering room to entertain, work, host guests and settle comfortably into quiet, country life. The kitchen features granite counters, a Wolf cooktop, double ovens, generous refrigeration and freezer cabinets and an adjoining prep pantry complete with a second sink, dishwasher and extensive cabinetry. A stone-hearth gas fireplace anchors the main living area, with an open layout providing an easy flow between your kitchen, living and dining room. A large balcony is perfectly placed off of the kitchen providing stunning sunsets while the covered front porch, offers a peaceful place to take in the incredible gardens, your stone patio and fire-pit. Five bedrooms including a spacious primary suite with 3/4 bath, walk-in closet and private laundry. An additional bedroom suite over the attached garage has a full bathroom, laundry and sweeping mountain views. The remaining bedrooms offer hardwood floors and flexibility for guests or office space, all with those sweeping mountain views! An additional 3/4 bath with large tiled shower with three shower heads, a rain head and sauna setting. The finished walkout lower level showcases a workout room, office, 3/4 bath, abundant storage and direct outdoor access. Outside, the saltwater gunnite pool and hot tub is complemented by a pool house featuring full kitchen, half bath and new mini splits. Car enthusiasts, collectors or those needing serious workspace will appreciate the attached garage and the two story detached garage with 1/2 bath and more living space. Private, beautifully equipped and created to be enjoyed in every season, this is much more than a home! See Listing Details & 56 images.
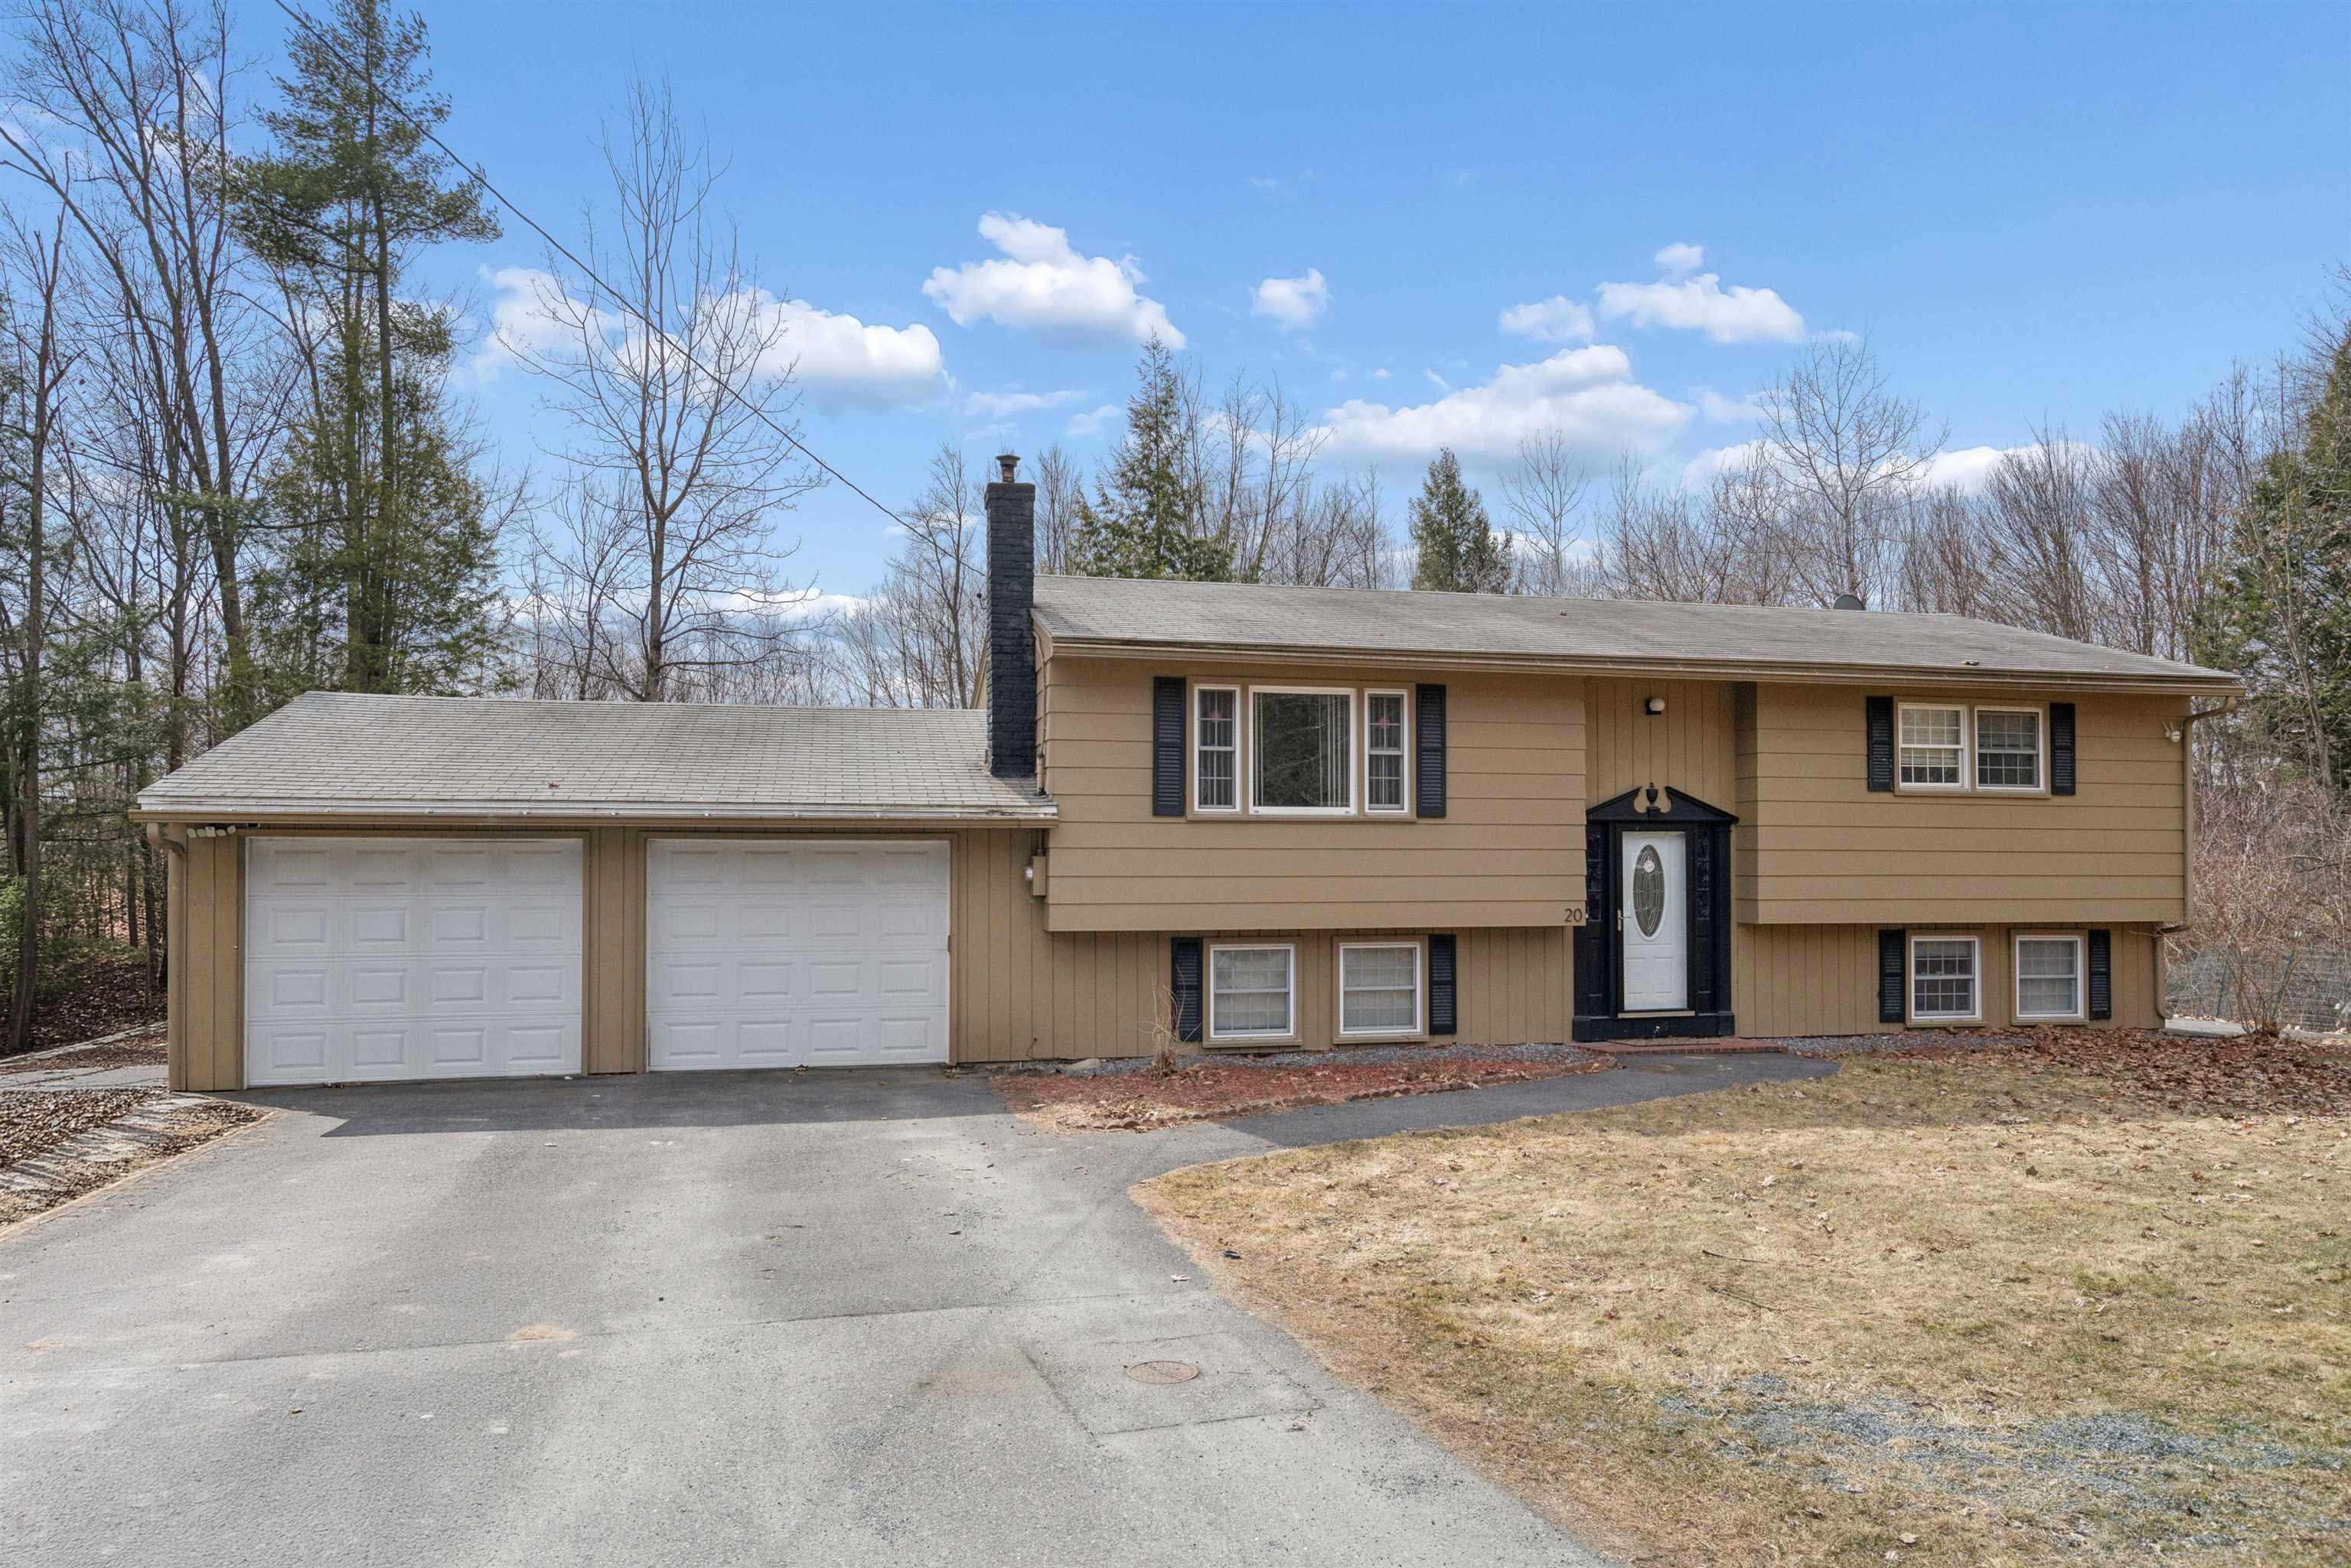
$545,000 $568 per sq.ft. Lebanon NH Home »
Price Change! Reduced by $54,000 down 10% on August 30th 2026
4 Beds | 2 Baths | Total Sq. Ft. 1884 | Acres: 0.27
Listed on Monday Apr 6, 2026
Description: Welcome to this well-maintained 4-bedroom, 2-bath home, ideally situated at the end of a quiet cul-de-sac. The interior is bright and open, featuring an updated kitchen on the upper level that flows seamlessly into the dining and living areas--perfect for both everyday living and entertaining. Just off the dining area, a seasonal porch provides a peaceful spot for morning coffee while overlooking the private backyard, complete with a large, level lawn and a solid wood perimeter fence. The upper level also includes two comfortable bedrooms and a shared full bath. On the lower level are two additional bedrooms, a second bath with laundry, and a spacious family/recreation room. New hot water heater, mini-split, flooring on both levels and fresh paint throughout the interior. Conveniently located just 10 minutes from the Lebanon Green--offering a variety of restaurants, arts, and entertainment--as well as downtown Hanover and Dartmouth College, and only 20 minutes to Dartmouth Health, this home provides easy access to the very best of the Upper Valley. Furnished photos are virtually staged. Open house on Saturday, 6/20 from 11 - 2 See Listing Details & 37 images.

$599,000 $301 per sq.ft. Lebanon NH Home »
Price Change! Reduced by $50,000 down 8% on September 8th 2026
5 Beds | 3 Baths | Total Sq. Ft. 1988 | Acres: 0.37
Listed on Tuesday Jun 30, 2026
Description: Spacious, updated, and full of historic character. This Queen Anne Victorian-style 5-bedroom Upper Valley home offers generous space, useful updates, and a flexible layout. Inside, the home features an updated kitchen with new appliances and marble countertops, hardwood floors, spacious living areas, and bathroom updates, including an updated tile shower. Owner is open to leaving select furnishings in the home, offering buyers the flexibility to negotiate a partially furnished purchase. The layout includes a first-floor office and a large finished third-floor bonus room, providing additional space for remote work, guests, hobbies, or private living areas. A large detached barn offers valuable space for storage or an additional workspace. The home is conveniently located minutes from downtown Lebanon, Dartmouth Health, Dartmouth College, shopping, dining, and I-89, with free public transit and school transportation access nearby. With Victorian charm, modern updates, and flexible living spaces, this home is ready to make your own. See Listing Details & 23 images.

$675,000 $316 per sq.ft. Lebanon NH Home »
Price Change! Reduced by $20,000 down 3% on September 14th 2026
4 Beds | 3 Baths | Total Sq. Ft. 2137 | Acres: 0.24
Listed on Monday Jul 20, 2026
Description: Beautiful Home for Sale in a Prime Lebanon Location. Welcome to this meticulously maintained, spacious home in one of Lebanon's most desirable neighborhoods. Conveniently located just minutes from Dartmouth Medical Center and Lebanon High School, this property offers comfort, versatility, and exceptional value. The main home features a bright and inviting living room, a spacious family room, 3 bedrooms which includes a primary suite, and 3 bathrooms, providing plenty of room for everyday living and entertaining. A beautiful bay window creates the perfect spot to enjoy your morning coffee while overlooking the yard. A separate one-bedroom apartment offers outstanding flexibility - ideal for rental income, extended family, guests, or a private home office. Outside, you'll find a fully fenced backyard, an oversized garage, and a paved driveway. Numerous upgrades throughout the home reflect the exceptional care and attention the property has received over the years, making it truly move-in ready. This is a rare opportunity to own a beautiful home that combines generous living space, income potential, and an unbeatable location in a welcoming neighborhood. See Listing Details & 44 images.

$699,900 $160 per sq.ft. Lebanon NH Home »
Price Change! Reduced by $69,100 down 10% on September 9th 2026
5 Beds | 3 Baths | Total Sq. Ft. 4363 | Acres: 3.7
Listed on Wednesday Dec 31, 2025
Description: MOTIVATED SELLER The photos have been digitally edited using an AI program to remove furnishings. Conveniently located between Lebanon and West Lebanon, this 21-room, 5-bedroom, 2.5-bath home sits on a 3.70 +/- acre corner lot and offers a blend of older charm and updated spaces. The kitchen features a center island, stainless steel countertops, and ample cabinet space. The main level includes two separate dining areas, a living room, a spacious family room, a primary bedroom with bath, and additional flexible rooms. The second floor offers two stairways, a centrally located full bath, an open porch, four bedrooms, and additional rooms for a variety of uses. The layout offers potential for an accessory dwelling unit. The basement includes a large shop area ideal for woodworking, crafts, hobbies, or storage. Exterior features include two 2-car garages, one heated, an inground pool, and additional outbuildings. No Saturday showings. See Listing Details & 43 images.
Under Contract

$850,000 $260 per sq.ft. Lebanon NH Home »
4 Beds | 4 Baths | Total Sq. Ft. 3264 | Acres: 1.29Listed on Monday Jul 20, 2026
Description: Nestled on a private, sprawling 1.29-acre lot in Lebanon's desirable King's Grant neighborhood, this spacious Cape-style home offers a serene, wooded oasis while remaining just minutes from DHMC, Dartmouth College, Hanover, and downtown Lebanon. Sun-drenched and thoughtfully laid out, the main level features a massive kitchen with quartz counter tops and living area anchored by a stunning brick hearth with a cast-iron wood stove, dedicated wet bar, formal dining room, and a mud room. Upstairs offers a large primary bedroom with an en-suite full bath, 3 additional generous bedrooms, 2 full baths, a dedicated laundry room, and a family room framed by oversized architectural windows. Beautiful hardwood flooring runs throughout most of the home. The home boasts extraordinary energy efficiency driven by a seller-owned 11.74 kW solar array, complemented by recently upgraded heating and hot water systems drastically minimizing your energy footprint. The home also enjoys central AC, a heated garage, and convenience of public water and sewer connection. Step outside to your private backyard retreat abutting the local golf course, a secluded yard framed by mature pines and a lilac hedge, featuring a stone patio and hot tub designed for year-round outdoor living. The front yard features a vibrant wildflower hill, berry trellises, and a cozy stone firepit. See Listing Details & 42 images. Includes a Virtual Tour
